
Future Foundry · Future Sketch
Castle-style communities without theme-park thinking
Courtyards, walkability, daylight, and care — what castle forms can teach housing for aging well, and how to avoid both the theme park and the fortress.
- Level
- Beginner
- Reading time
- 14 minutes
- Evidence
- editorial-concept
- Reviewed
- 2026-08-09
Jump through this guide
The short version
People keep asking why new places cannot feel like old ones: enclosed, legible, built to outlast their builders. The castle — really the courtyard, the wall, the gate, the hall — is shorthand for that hunger. This article is an editorial sketch, labeled as such, of castle-form communities for ordinary life and honest aging, tested against what actually exists: livability guidance for communities that serve all ages, documented by AARP's livable-communities program 1.
After reading, you can
- Identify the human-scale patterns behind the castle image: courtyard, threshold, enclosure
- Separate documented livability and accessibility baselines from our editorial sketch
- Describe company-reported printed-construction projects and their evidence status
- Name the two failure modes: theme-park kitsch and fortress isolation
01
Why castles keep coming up
Strip the fantasy from the castle and a plan remains: dwellings and workshops gathered around courts, a wall that defines inside without forbidding outside, a gate that means something, a hall where the community is visible to itself. That plan — not the turrets — is what people are asking for when they ask why new places feel thin. The hunger can be described in soberer language, too: AARP's livable-communities program documents what people, especially older people, need their places to do for them 1.
Two failure modes wait for anyone who takes the image literally. The theme park pastes castle costume onto ordinary sprawl and ages into embarrassment. The fortress takes the wall seriously in the wrong way and secedes from its town — a gated product wearing heritage as branding. This article is an editorial sketch, labeled as such throughout, of a third path: the castle as a pattern language for human-scale community, tested against sources that exist.
02
Human scale you can check by walking
Human scale can be checked by walking. Daily destinations minutes apart on level, continuous routes; thresholds without steps; benches and shade at resting intervals; daylight reaching the court floor; planting that someone tends. AARP's livability materials catalog exactly such features because they decide whether older residents remain participants or become passengers 1. The Americans with Disabilities Act sets the enforceable accessibility floor beneath all of it, documented at ADA.gov 2 — the castle image excuses nothing.
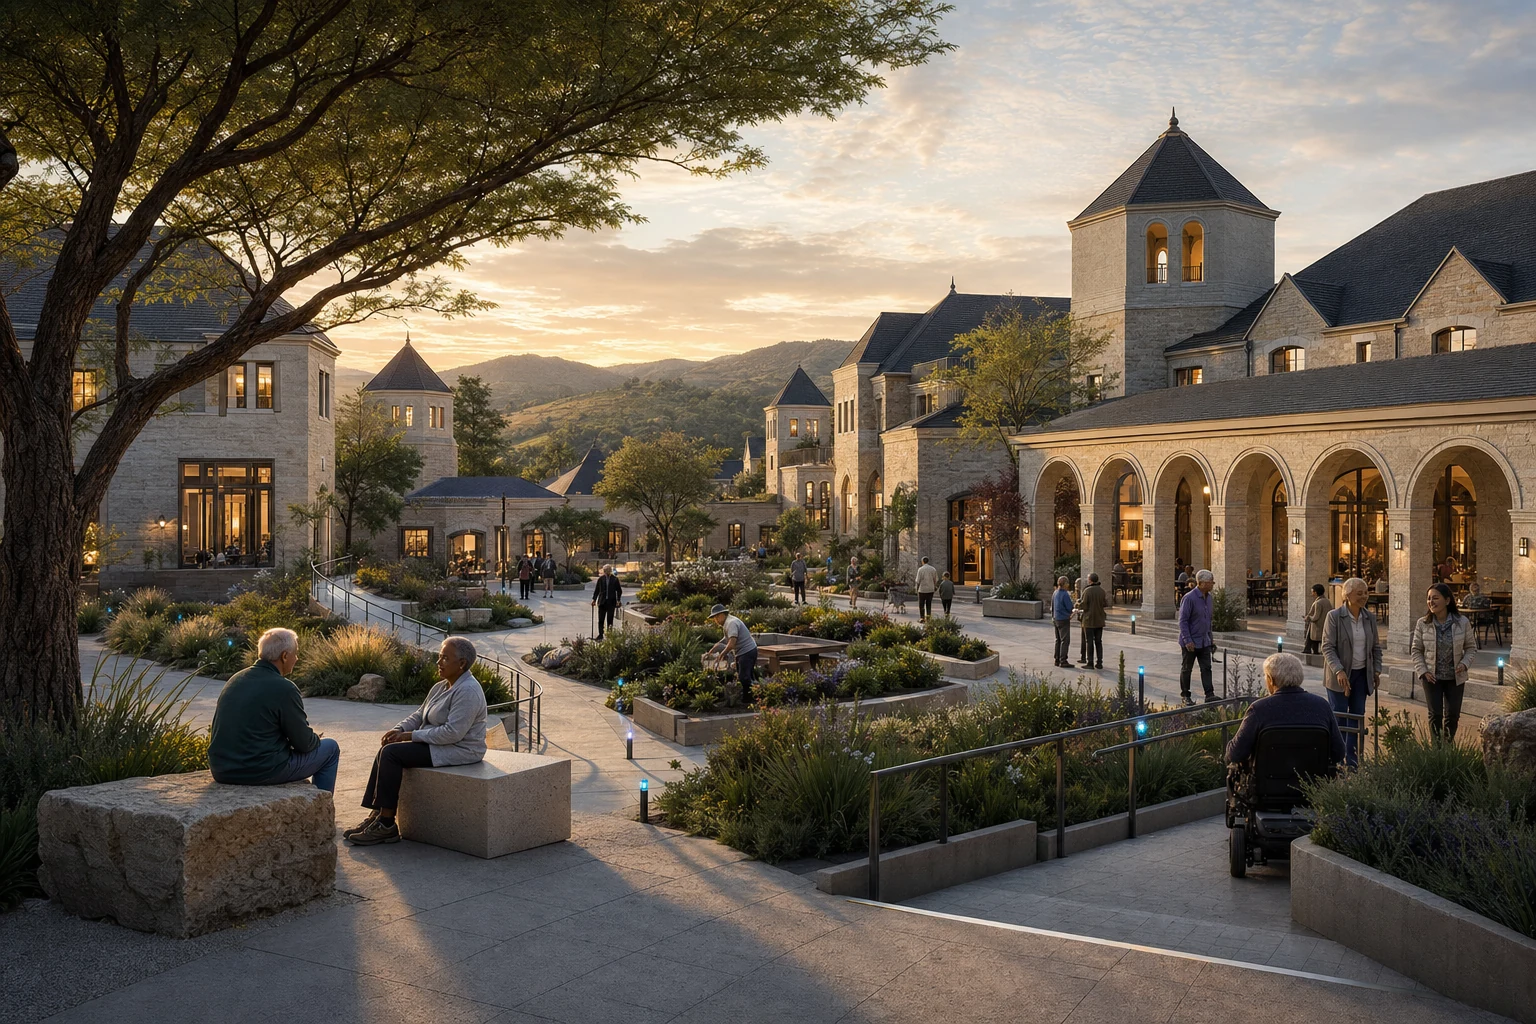
The courtyard block is the castle's most portable lesson: dwellings facing a shared outdoor room, circulation along its edge, the court held in common so that gardening, children, and conversation have a stage with witnesses. Enclosure without exclusion. What we add — workshops in the undercrofts, care rooms at the gate, a hall for meals and meetings — is proposal, drawn from monastic and collegiate precedents as much as military ones, and labeled accordingly.
- Courtyard as shared room, not leftover space
- Everything daily within a short, level walk
- Gates as thresholds, not barriers
- Daylight and planting in every court
- Seats every hundred steps or so
- Workshops where craft stays visible
03
Aging in place without an institution
The unglamorous problem underneath: housing that lets people stay as capability changes. Guidance for that exists and is cited — AARP's program addresses livability for aging populations directly 1, and ADA requirements govern accessible routes and facilities 2. Our sketch, labeled: a cloister-form community where small dwellings ring shared gardens, care arrives at the edge rather than defining the center, and workshops keep skill and purpose within reach of residents who still have both.
Enclosure, though, is a drug with side effects. A court that holds community can also seal it, and a community of one generation seals faster. So the sketch opens outward on purpose: the hall doubles as a public venue, the gate court holds a market, and apprentice workshops bring younger tradespeople through daily. The fortress failure mode is not defeated by architecture alone — programming and tenure do the heavy lifting — but the plan can refuse to encourage it.
04
Could printing and masonry build it?
Could such mass be built by printer and mason together? The reported record, sorted by evidence class: PERI, the formwork and scaffolding company, reports on a large 3D-printed building in Heidelberg, Germany 3 — the company's own press account. Lennar's resource pages describe the community of 3D-printed homes it built with ICON in Texas 4 — likewise company-reported. And a federal research report from HUD examines 3D-concrete-printed construction systems, their performance, and their code standing 5 — study, not endorsement.
What no source documents is the thing on this page: a hybrid courtyard community with printed mass walls and mason-finished thresholds, copings, and carvings. That is our drawing, and it stays a drawing. The reported projects indicate that printed structure at building scale is achievable by well-resourced teams on their own terms 34; the research report shows regulators studying performance seriously 5. Between those facts and a printed cloister for aging neighbors stands the ordinary distance: engineering, code, finance, and years.
05
Maintenance-cost honesty
Castle honesty requires maintenance honesty: historic ones consumed their owners. Any massive community must publish its lifecycle arithmetic with the renderings — roofs and copings on inspection schedules, seals and services with replacement dates, plantings with a gardener's wage attached, lifts with service contracts. A place built for aging cannot defer repairs, because its residents cannot wait them out. Federal research interest in printed systems includes exactly the durability questions such budgeting needs answered 5.
Mass has real virtues — thermal steadiness, acoustic calm, fire behavior masons have understood for centuries — and real costs: repair access, modification difficulty, the tyranny of walls too serious to move. Our proposal, labeled: repairable skins on massive cores, wearing parts designed to be replaced, and a maintenance book handed to residents like a deed. A drawbridge is a poor front door for a visiting nurse; a good threshold, kept in repair, is the whole argument in one detail.
- Roofs, copings, seals: inspection dates in the brochure
- Plantings priced with a gardener attached
- Lifts and care rooms on service contracts
- Wearing parts designed for replacement
- A maintenance book that transfers with tenancy
06
Pattern, not costume
The test for any castle-styled proposal: remove the costume and see what remains. If deleting the turrets leaves a walkable courtyard plan with daylight, level thresholds, visible craft, and a believable maintenance budget, the castle earned its keep. If it leaves cul-de-sac housing behind a themed wall, it was a theme park with a moat mentality. Livability criteria that exist in print 1 and the legal accessibility floor 2 make the test concrete enough to run on a rendering.
Take from the castle the courtyard, the threshold, the hall, the visible craft, and the assumption of permanence. Leave the moat mentality, the turret veneer, and the private-kingdom branding. We would rather see one honest gate court built by printers and masons who expect to repair it than a skyline of foam battlements. Readers with sharper sketches are invited to argue — the pattern is common property, which is the most castle-like thing about it.
- Keep: courtyard, threshold, hall, craft, permanence
- Leave: moat mentality, turret veneer, kingdom branding
- Run the costume-removal test on every rendering
- Demand the maintenance budget with the brochure
Working vocabulary
Glossary
- Courtyard block
- Dwellings arranged around a shared open court that serves as a common outdoor room.
- Aging in place
- Remaining in one's home and community as capability changes, supported by design and services.
- Walkability
- The degree to which daily destinations can be reached on foot on safe, level, continuous routes.
- Universal design
- Design usable by people of all ages and abilities without adaptation or segregation.
- Lifecycle cost
- The full cost of a building over its life — maintenance, repair, replacement — not just construction.
- Kitsch
- Style applied as costume, detached from the construction and purpose beneath it.
- Threshold
- The designed transition between public and private, outside and inside; a gate, porch, or doorway.
Source ledger
References and further study
Numbered citations point to the sources below. We favor standards, government laboratories, peer-reviewed research, and primary technical documentation. A link is evidence for the claim it supports—not an endorsement of every claim on that website. Read the full editorial and correction method.
- Livable CommunitiesAARP · nonprofit program resource↗Opens in a new tab
- ADA.govU.S. Department of Justice · government legal resource↗Opens in a new tab
- Dreihaus Heidelberg (press information)PERI · company-reported information↗Opens in a new tab
- Lennar and ICON's 3D-printed community in Texas redefines the future of homebuildingLennar · company-reported information↗Opens in a new tab
- 3D-Concrete Printed Construction Systems, Part 2U.S. Department of Housing and Urban Development · government research report↗Opens in a new tab