
Monument Atlas · Craft Anatomy
Why Gothic cathedrals stand: pointed arches, vaults, and buttresses
How pointed arches, rib vaults, flying buttresses, and pinnacles carry a Gothic cathedral's loads—explained conceptually, with the evidence classes kept explicit.
- Level
- Beginner
- Reading time
- 13 minutes
- Evidence
- heritage-evidence
- Reviewed
- 2026-08-09
Jump through this guide
The short version
A Gothic cathedral is a system for keeping heavy stone in the air using materials that are strong in compression and weak in almost everything else. Pointed arches, rib vaults, flying buttresses, pinnacles, and deep foundations each solve one part of that problem, and the walls of glass are the reward for solving it. This guide explains the load path in plain terms, without equations or invented dimensions, and flags what is documented, what is interpreted, and what remains open. The reference point is Chartres Cathedral, inscribed on the World Heritage List as an exemplar of the Gothic achievement 1.
After reading, you can
- Trace the conceptual load path from vault web to foundation in a Gothic church
- Explain why a pointed arch changes what a builder can do compared with a round arch
- Describe the jobs of ribs, flying buttresses, and pinnacles without mystique
- Distinguish documented fabric from interpreted design methods and open questions
01
A frame, not a box
The intuition to discard first is that a cathedral is a box with thick walls holding up a roof. Gothic builders worked toward something closer to a stone frame: loads gathered at discrete points, carried down piers, and braced from outside, so the surfaces between the points stop being structure and can become glass and light. Chartres Cathedral, listed for its role in Gothic art and architecture, shows the result at full maturity: tall vaults, slender piers, and window walls that would be impossible in a plain box 1.
Stone is the reason for all of it. Masonry is excellent in compression and unreliable in tension, so every part of the building must be arranged so that gravity squeezes the joints together rather than pulling them apart. The entire Gothic vocabulary, arches, ribs, flyers, and pinnacles, is a set of devices for steering forces into paths a compressed stack of stones can follow. When the steering fails, joints open; when it succeeds, the building stands for centuries.
02
Arches push sideways
An arch turns the weight above it into two inclined pushes at its feet, known as thrust. The push is not politely vertical; it leans outward, and something must resist it or the arch spreads and drops. Every arched structure is therefore a bargain: the arch will carry remarkable load across an opening, and in exchange the builder must supply abutment, meaning mass or bracing at the feet, forever. Forget the bargain and the arch reminds you.
The pointed arch changed the terms of the bargain. Interpreted from the surviving fabric, its steeper form directs thrust more sharply downward, easing the outward push and letting arches of different spans rise to the same height, which simplifies vaulting rectangular bays. This is a conceptual account, not a design method: real behavior depends on geometry, loading, and construction detail, and medieval builders tuned it case by case rather than from a universal rule.
- An arch carries load by compressing wedge-shaped stones
- Its feet push outward as well as down (thrust)
- Thrust must be met by mass, bracing, or both
- Pointed forms ease and steepen the outward push
- Equal heights over unequal spans become practical
03
Rib vaults: ceilings built by cooperation
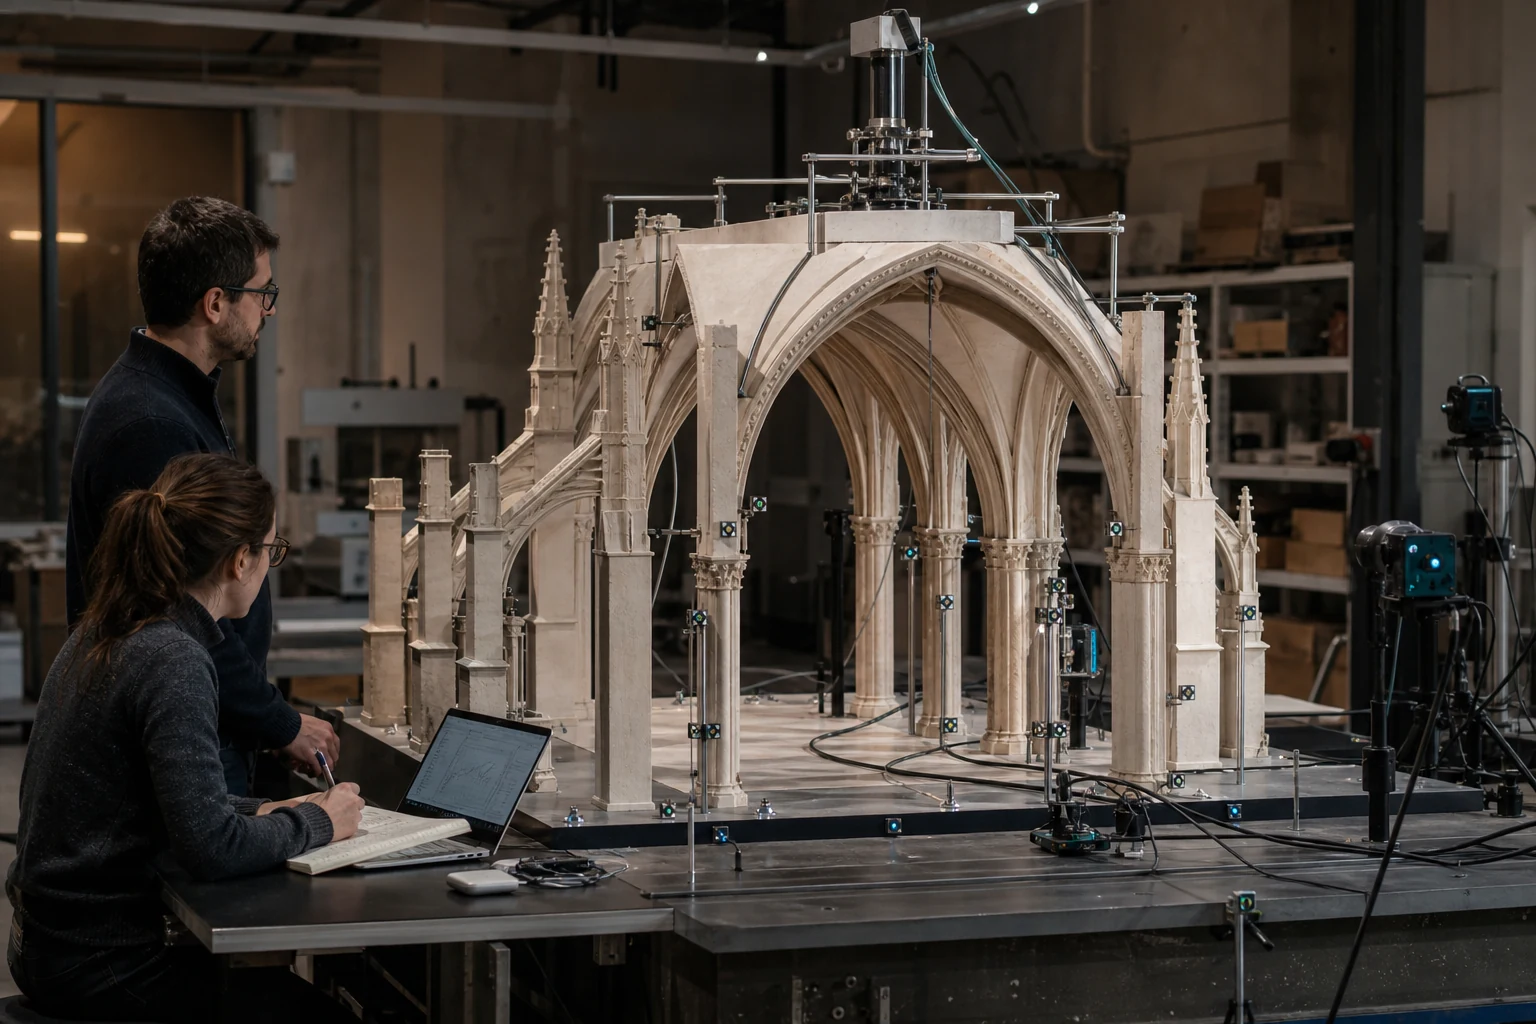
A rib vault divides the ceiling problem in two. Arched ribs, built first over timber centering, form a skeleton spanning each bay; thinner webs of stone then fill the panels between ribs, leaning on them and on each other. Loads gather along the ribs and concentrate at the corners of the bay, exactly where the builder has placed piers ready to receive them. The web can then be lighter than a solid barrel of stone, which reduces the thrust the rest of the system must absorb.
The logic is still legible and still workable, which the restoration of the fire-damaged vaults and masonry at Notre-Dame de Paris demonstrated in practice: damaged bays could be read, supported, and rebuilt by living masons following the original grammar 3. That campaign is the strongest available evidence that rib-vault construction is a documented, transmissible craft rather than a lost art, and it is why this series treats the vault as anatomy instead of enigma.
04
Flying buttresses and pinnacles
The vault's thrust arrives high on the building, where thickening the wall would defeat the glass. The Gothic answer is to export the problem: a flying buttress leaps over the aisle roof and delivers the push to a massive pier standing outside the envelope. The flyer works like a prop set at the right height and angle, and the outer pier works like a planted foot. The documented fabric of standing cathedrals shows these elements arranged with remarkable consistency around choirs and naves 1.
Pinnacles are the part visitors read as pure decoration, and they are decoration with a job. Interpreted structurally, the added weight of a pinnacle presses down on the buttress pier, steering the combined force from the flyer more steeply into the masonry below and helping keep the joints compressed. Ballast, in other words, carved beautifully. The precise share of ornament and function varies by building and remains a live topic among historians, which is normal for interpreted claims.
- Vault web hands load to the ribs
- Ribs concentrate load at the bay corners
- Flyers carry thrust over the aisles
- Outer buttress piers ground the push
- Pinnacle weight steepens the force path
- Foundations spread everything into the earth
05
Foundations, glass walls, and constant care
Concentrating loads at points has a price underground: each pier delivers a large, focused force that the soil must accept without uneven settlement. Medieval builders proceeded empirically, and the fabric records their learning; leaning piers, inserted reinforcements, and construction breaks are legible in many churches. Reading those adjustments is interpretation built on documented stonework, and it replaces the myth of infallible ancient engineers with something better: careful people iterating on evidence.
The reward for the whole system is the wall that no longer needs to be a wall. At Chartres the window openings and their glazing are central to the property's listed value 1. The cost is permanence of attention: a thrust network must stay balanced, so gutters, roofs, joints, and iron additions need continuous maintenance, and conservation doctrine treats that ongoing care, not heroic one-time rescue, as the foundation of protection 2. Cathedrals stand because generations keep choosing to maintain them.
06
How we know, and what stays open
Documented: the buildings themselves, their fabric and repairs, and modern surveys and monitoring; the listing of exemplars like Chartres records what survives and why it matters 1. Interpreted: how medieval designers reasoned, since geometric rules of thumb are inferred from buildings and scattered records rather than fully preserved method books. Open: how much was calculation, how much iteration, and how experience moved between workshops. The heritage framework that governs such properties expects exactly this discipline about authenticity and evidence 4.
Speculative claims deserve labeling too. Stories of secret builder knowledge unavailable to modern minds exceed the evidence and explain nothing the documented record cannot. The restoration work at Notre-Dame shows the grammar is teachable 3, and doctrine directs that repairs respect evidence rather than legend 2. A cathedral is more impressive, not less, when you see it as organized, trainable skill applied for decades. Mystery is what people reach for when they have not read the fabric.
- Documented: fabric, repairs, surveys, listings
- Interpreted: design methods and structural intent
- Open: workshop knowledge transfer and iteration
- Speculative: secret or superhuman builder claims
Working vocabulary
Glossary
- Thrust
- The inclined outward-and-downward push an arch or vault exerts at its supports.
- Pointed arch
- An arch formed of two curved segments meeting at a point, directing thrust more steeply than a semicircular arch.
- Rib vault
- A vault whose arched ribs form a load-gathering skeleton supporting thinner stone webs.
- Flying buttress
- An external arched prop carrying vault thrust over an aisle to a freestanding buttress pier.
- Pinnacle
- A carved vertical termination whose weight helps steer forces downward through a buttress pier.
- Pier
- A vertical masonry support that collects concentrated loads from arches, ribs, and buttresses.
- Clerestory
- The upper window zone of a church wall, made possible when structure concentrates at points.
Source ledger
References and further study
Numbered citations point to the sources below. We favor standards, government laboratories, peer-reviewed research, and primary technical documentation. A link is evidence for the claim it supports—not an endorsement of every claim on that website. Read the full editorial and correction method.
- Chartres Cathedral — World Heritage listingUNESCO World Heritage Centre · world heritage listing↗Opens in a new tab
- International Charter for the Conservation and Restoration of Monuments and Sites (Venice Charter)ICOMOS · international conservation charter↗Opens in a new tab
- Restoration of the vaults and masonryRebâtir Notre-Dame de Paris · official project documentation↗Opens in a new tab
- Operational Guidelines for the Implementation of the World Heritage ConventionUNESCO World Heritage Centre · intergovernmental guidelines↗Opens in a new tab